Professional Wood Floor Installation
Wood Floor Fitting & Installation in London — At a Glance
- Price range: £35–£60 per sqm
- Typical duration: 1–3 days depending on floor type
- Free site visit: Yes — book online or call 020 8830 9782
- Customer rating: 4.5/5 (590+ reviews)
- Experience: 22 years, established 2004
Choosing the right wood floor installation service in London is essential if you want a long-lasting, perfectly fitted floor that enhances your property. Whether you are renovating a single room or upgrading your entire home, professional floor fitting ensures precision, durability, and a flawless finish. At FlooringFirst!, we provide expert wood floor fitting services for homeowners and businesses across London. From engineered wood and solid hardwood to parquet, laminate, and LVT flooring installation, our experienced installers handle every stage of the process — from subfloor preparation to the final finish — ensuring outstanding results every time.
Ready to transform your floors? Call us today on 020 8830 9782 to speak with an expert or book your free site visit and get a tailored quote for your project.
Types of Flooring We Install
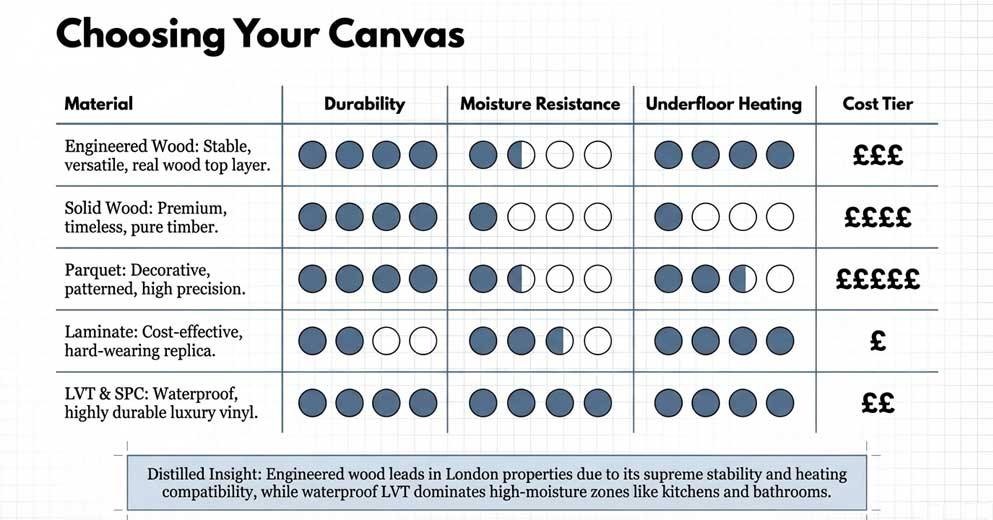
We provide professional floor installation services in London for a wide range of flooring types, each requiring specific fitting techniques, tools, and expertise. Choosing the correct installation method is just as important as selecting the flooring itself, as it directly affects durability, stability, and long-term performance.
Our experienced team works with all major flooring materials, ensuring precise installation tailored to your property, subfloor condition, and daily usage requirements.
- Engineered wood flooring – stable, versatile, and ideal for modern homes
- Solid wood flooring – premium, durable, and timeless
- Parquet flooring – decorative patterns such as herringbone and chevron
- Laminate flooring – cost-effective and hard-wearing
- LVT & SPC flooring – waterproof and perfect for high-moisture areas
Engineered Wood Flooring Installation
Engineered wood flooring is one of the most popular choices in London properties due to its excellent stability and compatibility with underfloor heating systems. It features a real wood top layer supported by a multi-layer core, which significantly reduces movement caused by temperature and humidity changes.
Depending on your subfloor and the product specifications, we install engineered flooring using:
- Floating installation – quick and efficient with added underlay benefits
- Glue-down method – increased stability and reduced movement
- Secret nailing – ideal for timber subfloors
This ensures a secure, stable, and long-lasting finish.
Solid Wood Flooring Installation
Solid wood flooring offers unmatched durability and a classic, natural appearance. However, due to its sensitivity to moisture and environmental changes, it requires precise installation and careful planning.
Our installation approach includes:
- Accurate moisture level assessment before fitting
- Correct expansion gaps to allow natural movement
- Professional nail-down or glue-down installation methods
This ensures long-term structural stability and prevents common issues such as warping or gaps.
Parquet Flooring Installation
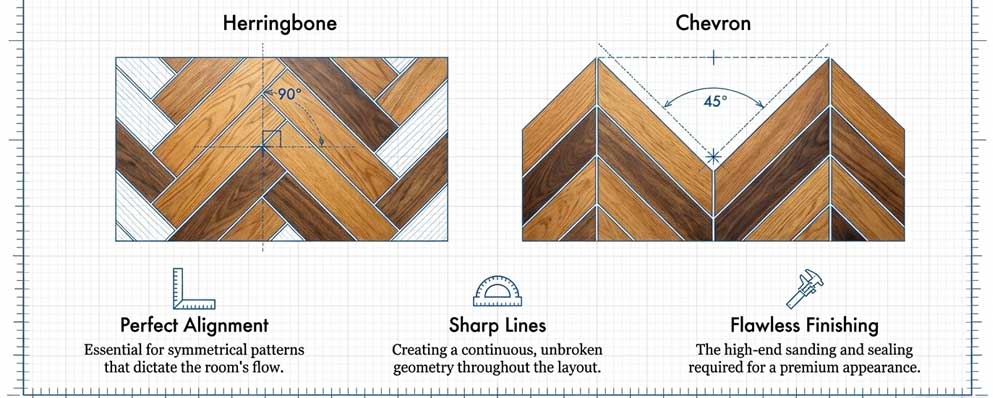
Parquet flooring is a premium option that creates visually striking patterns such as herringbone and chevron. This type of flooring requires a high level of precision, as even small inaccuracies can affect the overall design.
We specialise in parquet installation, delivering:
- Perfect alignment for symmetrical patterns
- Clean, sharp lines throughout the layout
- Flawless finishing for a high-end appearance
The result is a stunning floor that enhances both traditional and contemporary interiors.
Laminate Flooring Installation
Laminate flooring is a practical and budget-friendly solution that replicates the look of natural wood while offering excellent durability. Its click-lock system makes it ideal for floating installations over various subfloors.
To achieve the best results, we focus on:
- Choosing the correct underlay for comfort and sound reduction
- Ensuring precise board alignment
- Maintaining proper expansion gaps
This guarantees a smooth, stable, and professional finish.
LVT & SPC Flooring Installation
LVT (Luxury Vinyl Tile) and SPC flooring are ideal for areas exposed to moisture, such as kitchens, bathrooms, and basements. These floors are highly durable, water-resistant, and suitable for both residential and commercial spaces.
Because LVT requires a perfectly level base, we carry out detailed preparation before installation, including:
- Subfloor levelling for a flawless finish
- Moisture control where necessary
- Precision fitting using glue-down or click systems
The result is a seamless, durable, and low-maintenance floor built to withstand heavy use.
Our Wood Floor Installation Process
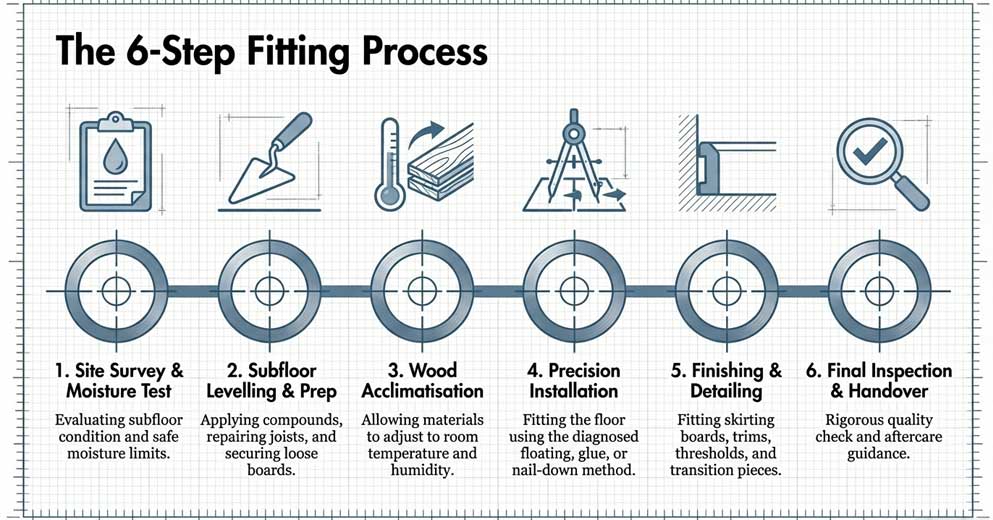
A successful wood floor installation depends on careful planning, correct preparation, and precise execution. At FlooringFirst!, we follow a proven step-by-step process to ensure every floor we install is stable, level, and built to last.
From the initial consultation to the final inspection, our team focuses on delivering a smooth installation experience with minimal disruption and maximum attention to detail.
1. Initial Consultation & Site Survey
Every project begins with a detailed assessment of your space. During the site survey, we evaluate the condition of the subfloor, measure moisture levels, and discuss your flooring preferences, layout, and usage requirements.
This allows us to recommend the most suitable floor installation method and materials for your property.
2. Subfloor Preparation
Proper subfloor preparation is critical for a successful installation. We ensure the surface is clean, level, and structurally sound before laying any flooring.
- Levelling uneven surfaces – using professional compounds where required
- Moisture control – testing and applying damp-proof solutions if needed
- Repairs – fixing loose boards, joists, or damaged areas
3. Acclimatisation of Flooring Materials
Before installation, the flooring materials are left to acclimatise within the property. This step helps the wood adjust to the room’s temperature and humidity, reducing the risk of expansion, contraction, or gaps after installation.
4. Professional Floor Installation
Once preparation is complete, we proceed with the installation using the most appropriate method for your flooring type and subfloor.
- Floating installation – ideal for engineered wood and laminate
- Glue-down method – provides maximum stability and durability
- Nail-down installation – commonly used for solid wood flooring
Our installers ensure accurate board alignment, correct expansion gaps, and a seamless finish throughout the entire space.
5. Finishing & Detailing
After installation, we complete all finishing touches to achieve a polished and professional result.
- Fitting skirting boards and trims
- Installing thresholds and transitions
- Final cleaning and inspection
6. Final Inspection & Handover
Before completing the project, we carry out a thorough quality check to ensure everything meets our high standards. We also provide guidance on aftercare and maintenance to help you protect your new floor for years to come.
Subfloor Preparation for Wood Floor Installation
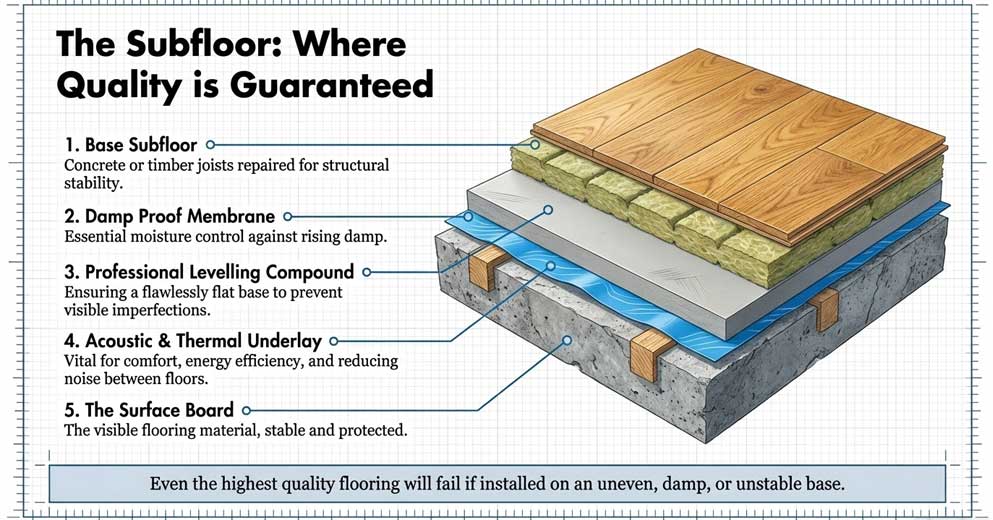
One of the most important factors in any successful wood floor installation is proper subfloor preparation. Even the highest quality flooring will fail if installed on an uneven, damp, or unstable base. This is why we place strong emphasis on preparing the subfloor correctly before any installation begins.
Our team carefully assesses the existing surface and applies the necessary preparation techniques to ensure a solid foundation for your new floor. This not only improves the final finish but also prevents common issues such as movement, squeaking, gaps, and premature wear.
Levelling the Subfloor
Uneven subfloors can cause visible imperfections and structural problems after installation. We use professional levelling compounds and techniques to create a smooth and even surface suitable for all types of flooring.
Moisture Testing & Damp Protection
Moisture is one of the biggest threats to wooden flooring. Before installation, we carry out moisture testing to determine whether additional protection is required.
- Moisture readings – ensuring levels are within safe limits
- Damp-proof membranes – protecting against rising moisture
- Concrete subfloor sealing – essential for glue-down installations
Subfloor Repairs & Structural Stability
Damaged or unstable subfloors must be repaired before installation to prevent movement and long-term issues.
- Fixing loose or squeaky floorboards
- Replacing damaged sections of timber
- Reinforcing joists where necessary
Underlay & Insulation Solutions
Choosing the right underlay is essential for comfort, sound reduction, and thermal performance. We install high-quality underlays tailored to your flooring type and property requirements.
- Acoustic underlay – reduces noise between floors
- Thermal insulation – improves energy efficiency
- Moisture barriers – adds extra protection where needed
By ensuring the subfloor is properly prepared, we create the ideal conditions for a long-lasting, stable, and visually flawless floor installation.
Take the first step towards a perfectly fitted floor — speak directly with our team on 020 8830 9782 or arrange a free home survey at a time that suits you.
Wood Floor Installation Methods Explained

Choosing the correct floor installation method is essential for achieving a durable and stable result. Different flooring types and subfloors require different fitting techniques, and selecting the wrong method can lead to movement, gaps, or long-term damage.
At FlooringFirst!, we assess your property and recommend the most suitable installation method based on the flooring material, subfloor condition, and how the space will be used.
Floating Floor Installation
The floating installation method is commonly used for engineered wood and laminate flooring. In this system, the boards are not fixed directly to the subfloor but are connected to each other using a click-lock mechanism.
- Fast and efficient installation
- Ideal for underfloor heating systems
- Suitable for most residential properties
A high-quality underlay is installed beneath the floor to provide insulation, sound reduction, and additional comfort.
Glue-Down Floor Installation
The glue-down method involves bonding the flooring directly to the subfloor using professional adhesives. This technique provides excellent stability and is often used for engineered wood, parquet, and LVT flooring.
- Maximum stability and durability
- Reduces movement and noise
- Ideal for high-traffic areas
This method requires a perfectly prepared subfloor to ensure proper adhesion and long-term performance.
Nail-Down Floor Installation
The nail-down method is traditionally used for solid wood flooring and involves fixing the boards directly onto a wooden subfloor or battens.
- Strong and long-lasting installation
- Ideal for traditional timber floors
- Allows natural wood movement
This method requires precision and experience to ensure correct spacing, alignment, and structural integrity.
Selecting the right installation method ensures your floor performs as expected, remains stable over time, and maintains its appearance even under heavy use.
How Much Does Wood Floor Installation Cost in London?
The cost of wood floor installation in London can vary depending on several factors, including the type of flooring, subfloor condition, installation method, and overall project complexity. Every property is different, which is why we always recommend a professional site survey for accurate pricing.
At FlooringFirst!, we provide transparent and competitive pricing, ensuring you receive a high-quality installation that delivers long-term value.
Average Floor Installation Costs
While prices can vary, here is a general guide to typical floor fitting costs in London:
- Engineered wood flooring installation: £25 – £45 per m²
- Solid wood flooring installation: £35 – £60 per m²
- Parquet flooring installation: £45 – £90 per m²
- Laminate flooring installation: £20 – £35 per m²
- LVT flooring installation: £25 – £45 per m²
These figures are indicative and may vary depending on the specific requirements of your project.
What Affects the Cost of Floor Installation?
Several key factors influence the final cost of your floor installation:
- Subfloor condition – uneven or damaged subfloors require additional preparation
- Room size and layout – complex layouts or small areas may increase labour time
- Installation method – glue-down and parquet installations are more labour-intensive
- Material type – different flooring materials require different techniques
- Additional work – skirting boards, trims, insulation, or repairs
Is It Worth Hiring Professional Floor Fitters?
While DIY installation may seem like a cost-saving option, mistakes during fitting can lead to expensive repairs, uneven surfaces, or premature wear. Professional installation ensures your floor is fitted correctly, safely, and to the highest standard.
Investing in expert floor fitting services not only protects your flooring but also enhances its lifespan and overall appearance.
Why Choose FlooringFirst! for Wood Floor Installation in London
Choosing the right company for your wood floor installation in London is just as important as selecting the flooring itself. At FlooringFirst!, we combine hands-on experience, professional equipment, and proven installation methods to deliver consistently high-quality results tailored to each project.
We focus on precision, reliability, and long-term performance, ensuring every floor we install is built to last and finished to the highest standard.
What Sets Our Floor Fitting Service Apart
Our approach is based on technical expertise, attention to detail, and a commitment to delivering the best possible outcome for every client.
- Experienced floor fitters – skilled in installing engineered wood, solid wood, parquet, laminate, and LVT flooring
- Complete supply & fit service – helping you choose the right flooring and ensuring perfect compatibility
- Advanced tools and techniques – for accurate installation and minimal disruption
- Precision at every stage – from subfloor preparation to final finishing touches
- Transparent pricing – clear quotes with no hidden costs
- Honest expert advice – tailored recommendations based on your property and usage
Reliable Results You Can Trust
As a London-based flooring specialist, we have built a strong reputation for delivering dependable and high-quality floor fitting services across both residential and commercial properties.
- Expert installation for all flooring types
- Tailored solutions for every project
- Durable, long-lasting results
- Professional and friendly service
With FlooringFirst!, you are choosing a team that prioritises quality, efficiency, and attention to detail — ensuring your new floor looks exceptional and performs reliably for years to come.
Areas We Cover Across London
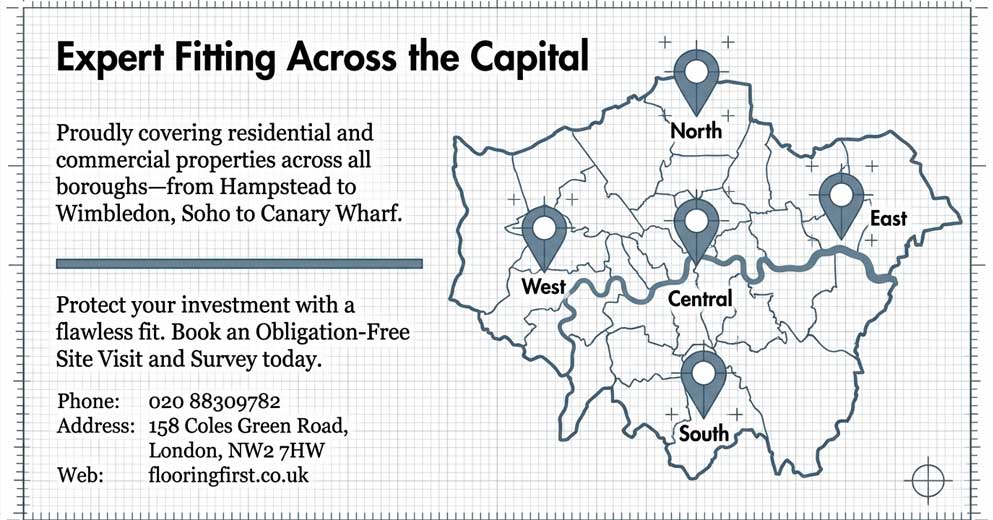
We provide professional wood floor installation services across London, covering a wide range of residential and commercial properties. Whether you are based in Central London or the surrounding areas, our team is ready to deliver high-quality floor fitting tailored to your needs.
Our installers regularly work in:
- Central London – Westminster, Soho, Covent Garden
- North London – Hampstead, Camden, Islington
- West London – Kensington, Chelsea, Hammersmith
- South London – Clapham, Wimbledon, Croydon
- East London – Stratford, Canary Wharf, Hackney
If you are unsure whether we cover your area, simply get in touch — our team will be happy to assist and arrange a convenient site visit. Not sure where to start? Give us a call on 020 8830 9782 for expert advice or book a free site visit and let us assess your flooring needs in person.
Frequently Asked Questions About Floor Installation
How long does wood floor installation take?
Most standard rooms can be completed within 1–3 days, depending on the size of the area, type of flooring, and the amount of subfloor preparation required.
Can you install wood flooring over concrete?
Yes, wood flooring can be installed over concrete subfloors, but proper moisture testing and preparation are essential. In many cases, a damp-proof membrane and levelling compound are required before installation.
Do I need to prepare my floor before installation?
No, we handle all aspects of subfloor preparation, including levelling, repairs, and moisture control, ensuring the surface is ready for installation.
What is the best installation method for wood flooring?
The best method depends on the flooring type and subfloor. Floating, glue-down, and nail-down installations all have their advantages, and we recommend the most suitable option after assessing your property.
Can you install flooring with underfloor heating?
Yes, many flooring types such as engineered wood and LVT are compatible with underfloor heating. We ensure the correct installation method is used to maximise efficiency and prevent damage.
Will there be a lot of disruption during installation?
We aim to keep disruption to a minimum by working efficiently and maintaining a clean environment throughout the project. Our team plans each stage carefully to complete the installation as smoothly as possible.