Project Overview
This project involved the professional installation of laminate flooring at a property in Whitechapel, E1. The client required a quality floor that would stand up to daily use and complement their interior. Our fitting team assessed the subfloor condition, carried out any necessary preparation work, and fitted the new floor to a high standard.
Before the Work

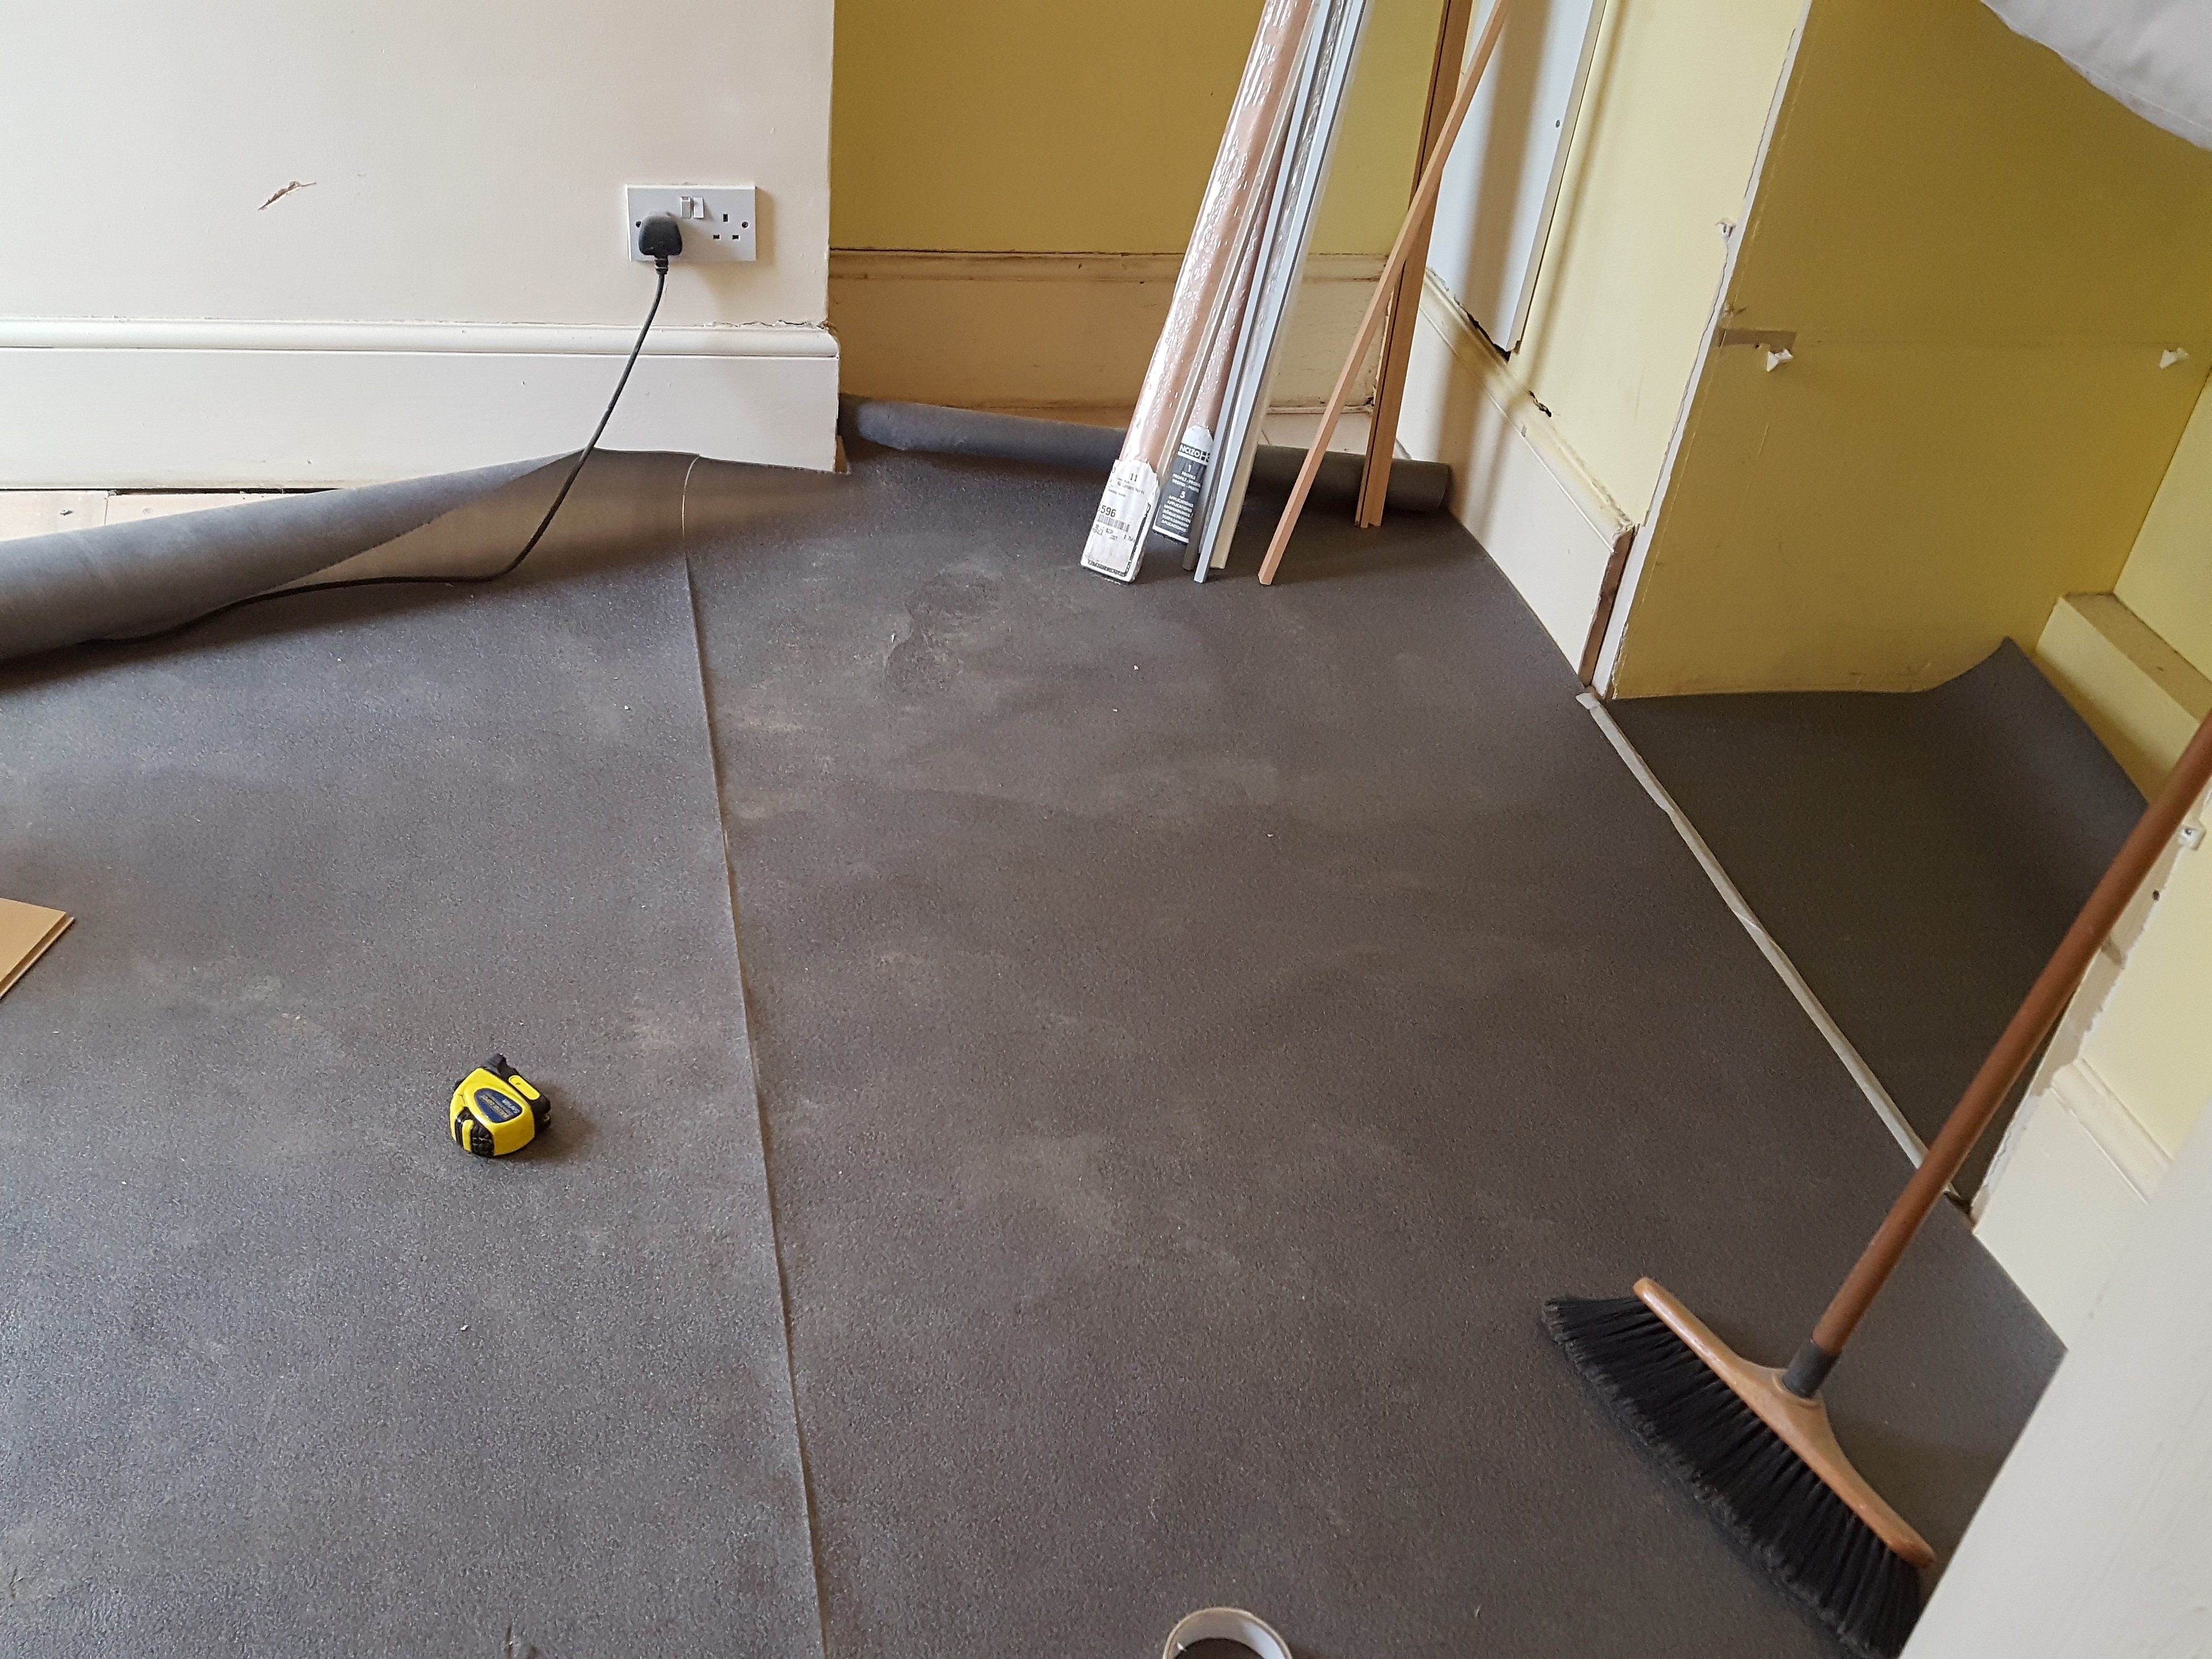
Before installation, the existing floor covering was inspected and the subfloor was prepared to ensure it was flat, dry, and suitable for the new laminate. Any existing floor covering was lifted and disposed of cleanly before the fitting work began.
Our Approach
The following services were carried out as part of this project:
- Beading Installation (incl. materials)
- Door Frame Trimming
- Laminate Floor Installation
- Lift & Dispose Carpets or Laminates
- Thresholds & Fitting (inc. materials)
- Pro-Tech Wood Flooring Underlay, 3 mm, 10 sqm
The Result

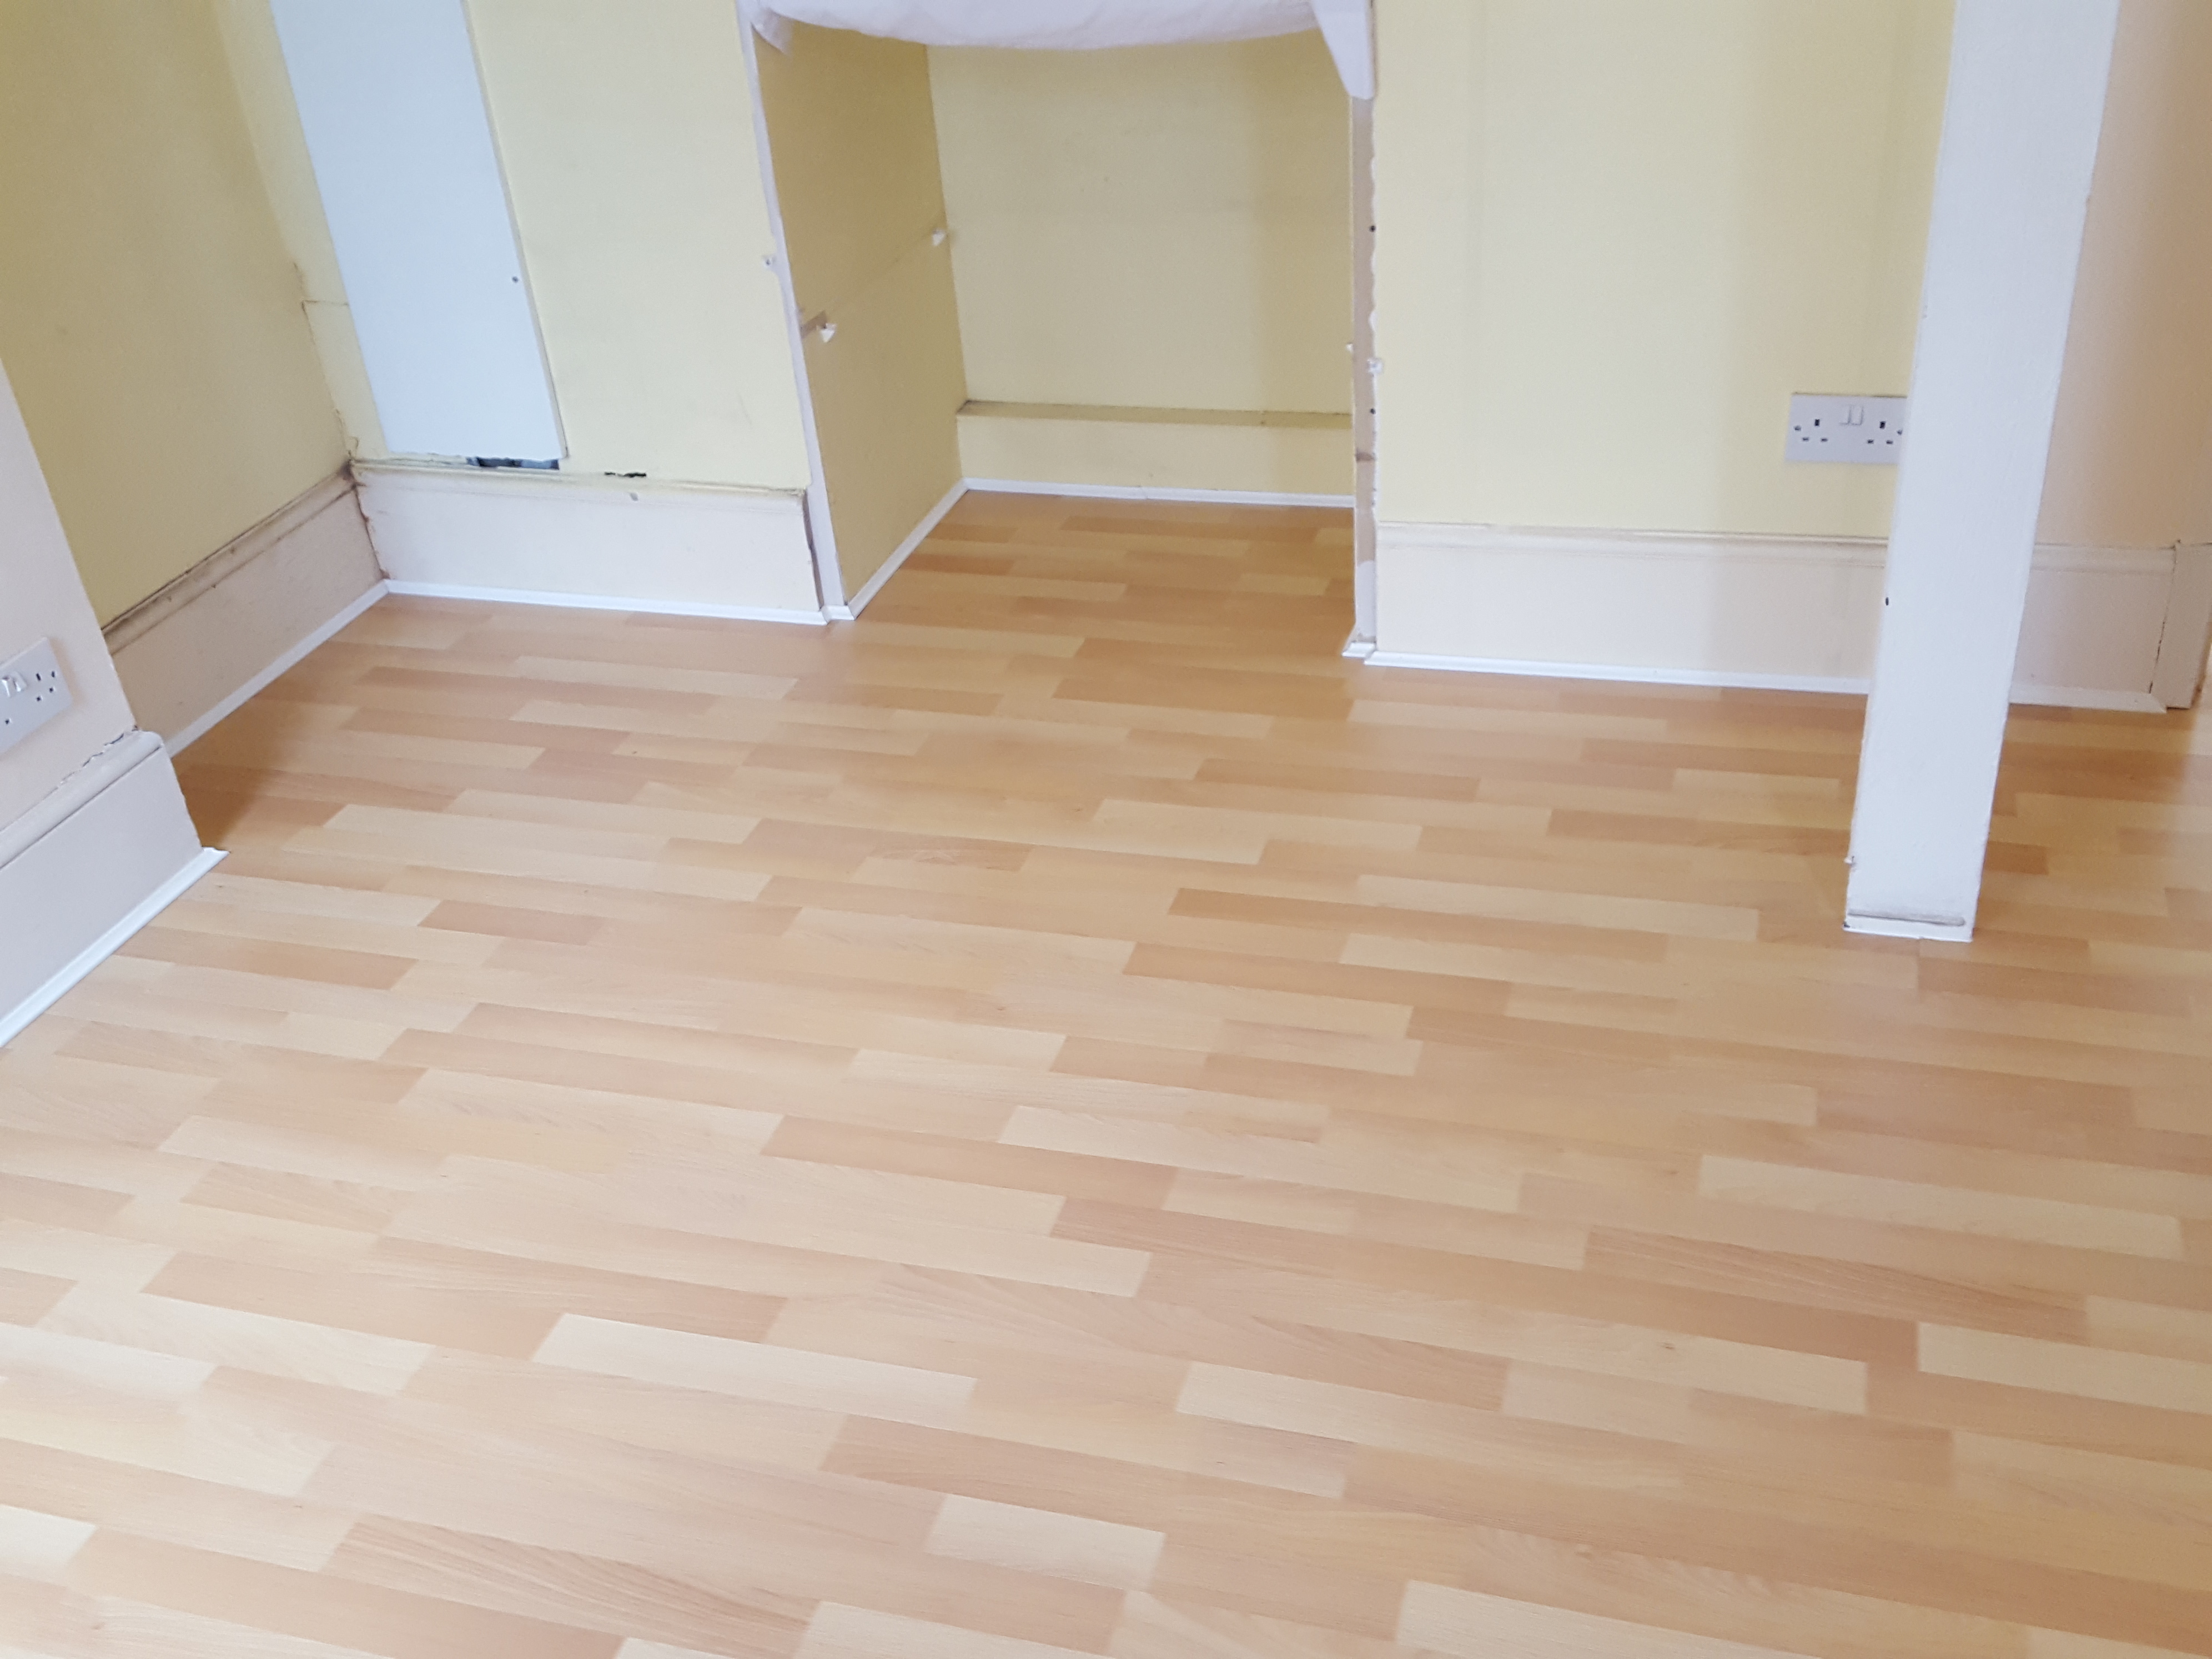
The completed laminate installation looked clean and finished throughout. Joins are tight, edges are neat, and the floor sits flat and stable. Beading and threshold strips were fitted where required to complete the job properly. The client was pleased with both the quality of the work and the appearance of the new floor.
Photos of the completed work:
Frequently Asked Questions
What are the most common subfloor types in Whitechapel properties? Whitechapel has one of the most varied property mixes in East London. The area includes Victorian terraces and warehouse conversions alongside large purpose-built residential developments from the postwar and more recent periods. Victorian terraces in E1 typically have timber subfloors with original floorboards, while purpose-built flats and newer developments almost always have concrete subfloors. Warehouse conversions — of which there are many across Whitechapel and the surrounding streets — often have industrial-grade concrete floors that require specific preparation before laminate can be laid flat and securely. We assess every subfloor individually before agreeing the installation approach.
Is underlay particularly important in Whitechapel flats and conversions? Yes, and the reason varies by property type. In converted Victorian terraces, sound transmission between floors is the primary concern — a quality acoustic underlay makes a meaningful difference to both the occupant and their neighbours below. In warehouse conversions, the concrete subfloors can be cold and uneven, making a thicker underlay with good thermal and levelling properties the right specification. In newer purpose-built developments, building regulations often specify minimum acoustic performance requirements for floor coverings, and the right underlay is part of meeting that standard. We specify underlay based on the property and subfloor rather than using a single product across all jobs.
How long does laminate installation take in a typical E1 property? Most fitting jobs in Whitechapel are completed within one to two days. Open-plan layouts common in warehouse conversions can be completed efficiently, while older terraced properties with multiple smaller rooms, awkward doorways and original features take longer to work around carefully. Herringbone and other patterned layouts add further time due to the angled cutting involved. We give a realistic time estimate as part of the written quote so you can plan accordingly.
<pDo you cover Whitechapel and the surrounding E1 area? Yes. We work regularly across E1 and the nearby postcodes including Stepney, Aldgate, Bethnal Green, Shadwell and Spitalfields. Call us on 020 88309782 or book a free site visit to discuss your project.